

10 Common Furniture Arrangement Mistakes That Make Rooms Feel Smaller
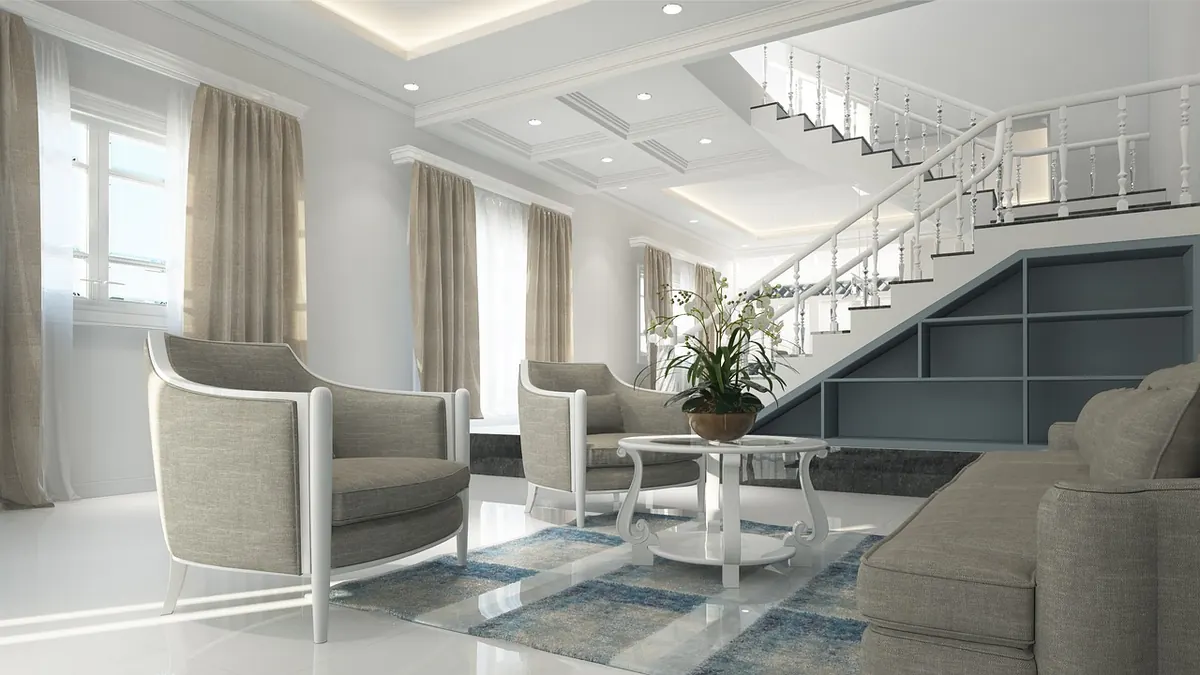
A small room does not have to feel small. Most of the time, the square footage is not the problem — the arrangement is. Pull a sofa eighteen inches off the wall, swap a postage-stamp rug for a larger one, and the same twelve-by-fourteen living room suddenly reads as generous. The ten mistakes below are the ones that show up again and again, in apartments and houses alike, and every one of them has a fix you can test this afternoon without buying anything new.
Spacing Mistakes That Make a Room Feel Empty and Cramped at Once
1. Pushing every piece of furniture against the wall
Walls feel safe. An open middle looks like space. But when every chair, sofa and console lines up along the perimeter, the center becomes a hallway and the seating becomes a waiting room. People end up shouting across eight feet of bare floor, and the room reads as a corridor with furniture parked around it.
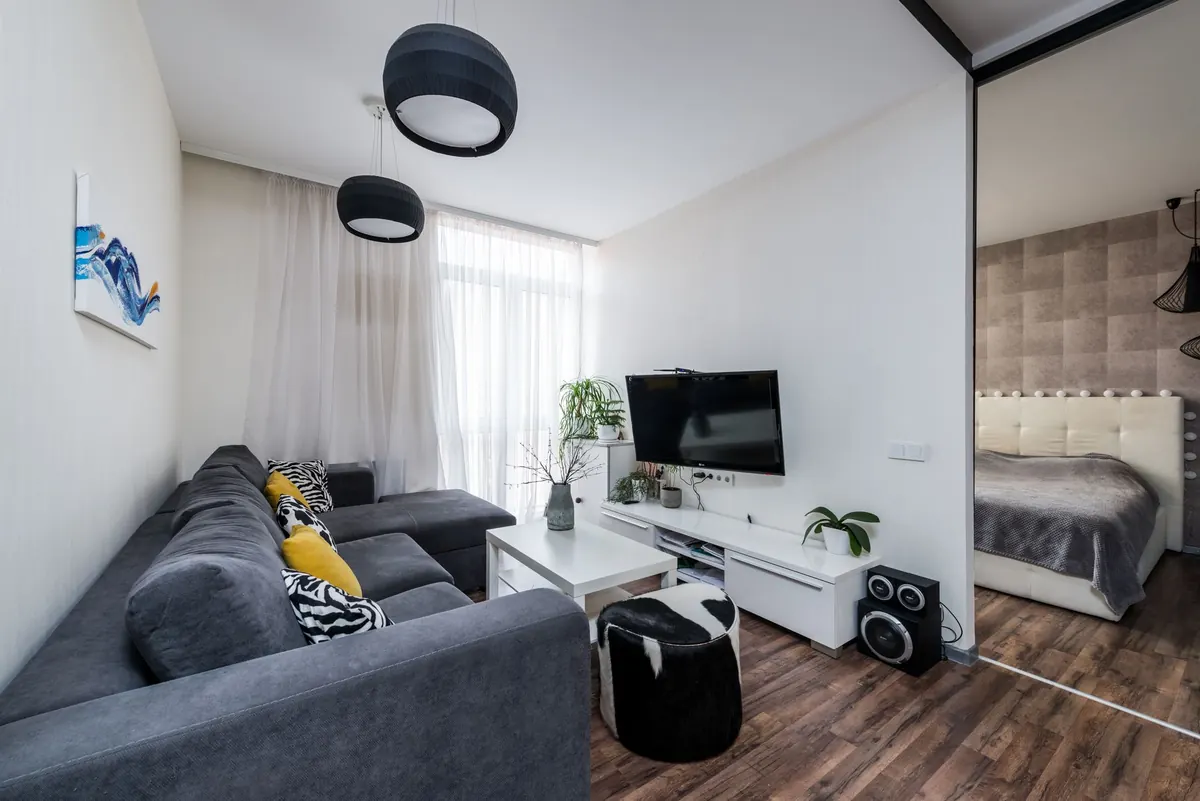
Float the largest piece. Pull the sofa forward even a foot and put a slim console or a pair of stools behind it if the gap bothers you. You lose almost no usable floor and gain a defined seating area, a place for a lamp, and a reason for the eye to stop in the middle of the room rather than skid along the baseboards.
2. Letting the seating group drift apart
One armchair drifts toward the window. A second one lands near the bookcase. The coffee table sits somewhere in the middle like an island nobody visits. This arrangement wastes more floor space than a tight one does, because every gap tells your eye the room is bigger than the furniture can fill.
A working conversation group is close. Aim to keep the front legs of every seat within about eighteen inches of the coffee table, and keep the whole cluster sitting on one rug so it reads as a single piece of furniture. Two chairs facing a sofa in a loose U is almost always better than four seats scattered around a room.
Traffic Flow Mistakes: The Invisible Hallway
3. Blocking the path people actually walk
Every room has a natural route: front door to window, kitchen to dining table, hallway to the back bedroom. If a chair juts into that line, guests will shuffle sideways past it all evening, and the room will feel cramped even when it is not.
Stand in the doorway and walk the route you use most. Main paths want roughly thirty to thirty-six inches of clear width; secondary paths can work with twenty-four. If something is in the way, it does not have to leave the room — it just needs to move a few inches or turn.
4. Forgetting door swings, drawers and cabinet doors
A dresser that stops a closet door from opening, an armchair parked in the arc of an entry door, a side table that traps a drawer — these are the details that make a room feel like an obstacle course. Open every door and drawer in the room once, all the way, and watch what gets hit. Anything that collides needs to shift.
Scale Mistakes: Too Big Is a Problem, and So Is Too Small
5. Furniture that overwhelms the room
A deep sectional in a narrow living room leaves a walkway you have to turn sideways to use. A king bed with a footboard swallows a small bedroom the moment you open the door. Before you buy, measure the room, then tape the footprint of the new piece on the floor with painter's tape and live with it for a day. It is a cheap way to avoid an expensive mistake.
6. Furniture that is too small for the space
The opposite error is just as common and harder to spot. A short sofa, a low coffee table, small art floating on a big wall, tiny lamps — the result is a dollhouse effect, where everything looks borrowed from another room. Choose fewer, larger pieces. One substantial sofa beats two small ones. One large piece of art beats four small ones, and artwork hung so its center sits around eye level will make a wall feel taller than it is.
Rug Mistakes: The Floor Is Part of the Layout
7. A rug too small to anchor anything
A rug that sits like a bath mat in the middle of a seating group does nothing except divide the room. Size rules are simple and worth remembering:
- Living room: the front legs of every seat should rest on the rug, or all four legs if the rug is large enough.
- Dining room: allow about twenty-four inches of rug beyond each table edge so chairs stay on it when pulled out.
- Bedroom: a rug should extend at least eighteen inches past each side of the bed, or run two-thirds of the way down from the headboard.
If the correct size feels out of budget, a flat-weave or jute layer underneath a smaller patterned rug gets you the footprint for less.
Density Mistakes: When More Furniture Makes Less Room
8. Buying the full matching set
A showroom set is designed to sell together, not to fit your room. When every piece matches in height, color and style, the arrangement flattens into one heavy mass with no visual breathing room. Break it up: a matched sofa and loveseat plus one mismatched chair, or two sofas in different fabrics, reads lighter and more lived-in.
9. Treating every corner and surface as storage
Empty floor is not wasted floor. A corner filled with a stack of boxes, a coffee table buried in remotes and magazines, and a console crowded with small objects all eat the sense of space in a room. Clear one surface completely, leave one corner open, and put the rest behind closed doors or in baskets. Small rooms look larger when the eye can rest.
10. Ignoring Height and Light
Furniture only occupies the bottom third of a room — the rest is free real estate. Hanging curtains close to the ceiling, adding a tall mirror or bookshelf, and choosing a floor lamp over three table lamps all pull the eye upward and add height that the floor plan cannot provide.
The light matters just as much. A tall bookcase parked in front of the room's only window blocks the one thing that makes a space feel bigger than it is. Keep windows and their sightlines clear where you can, and if a piece must sit near the glass, choose something low and open rather than solid and tall.
How to Test a New Arrangement in an Afternoon
You do not need a designer to find out whether a layout works. Empty the room as much as you can, then bring pieces back in this order:
- Place the largest piece first — the sofa, the bed, the dining table — and float it if the room allows.
- Add the seating that faces it, keeping the group close and on one rug.
- Check the walkways with your own feet, walking your usual route from door to window.
- Add tables and lamps last, into the gaps that actually need them.
- Leave it for a few days before judging. Arrangements that feel odd on day one often feel right by day three.
None of these fixes require new furniture. They require a tape measure, a bit of patience, and the willingness to pull a sofa away from a wall.
Photo: 4787421 / Pixabay